← All projects
Çatalca III
- Location
- İstanbul / Çatalca
- Floor area
- 91 m²
- Status
- Completed
- Living spaces
- 2 bedrooms, living room, open-plan kitchen, bathroom, pantry and veranda
- Project type
- Timber home
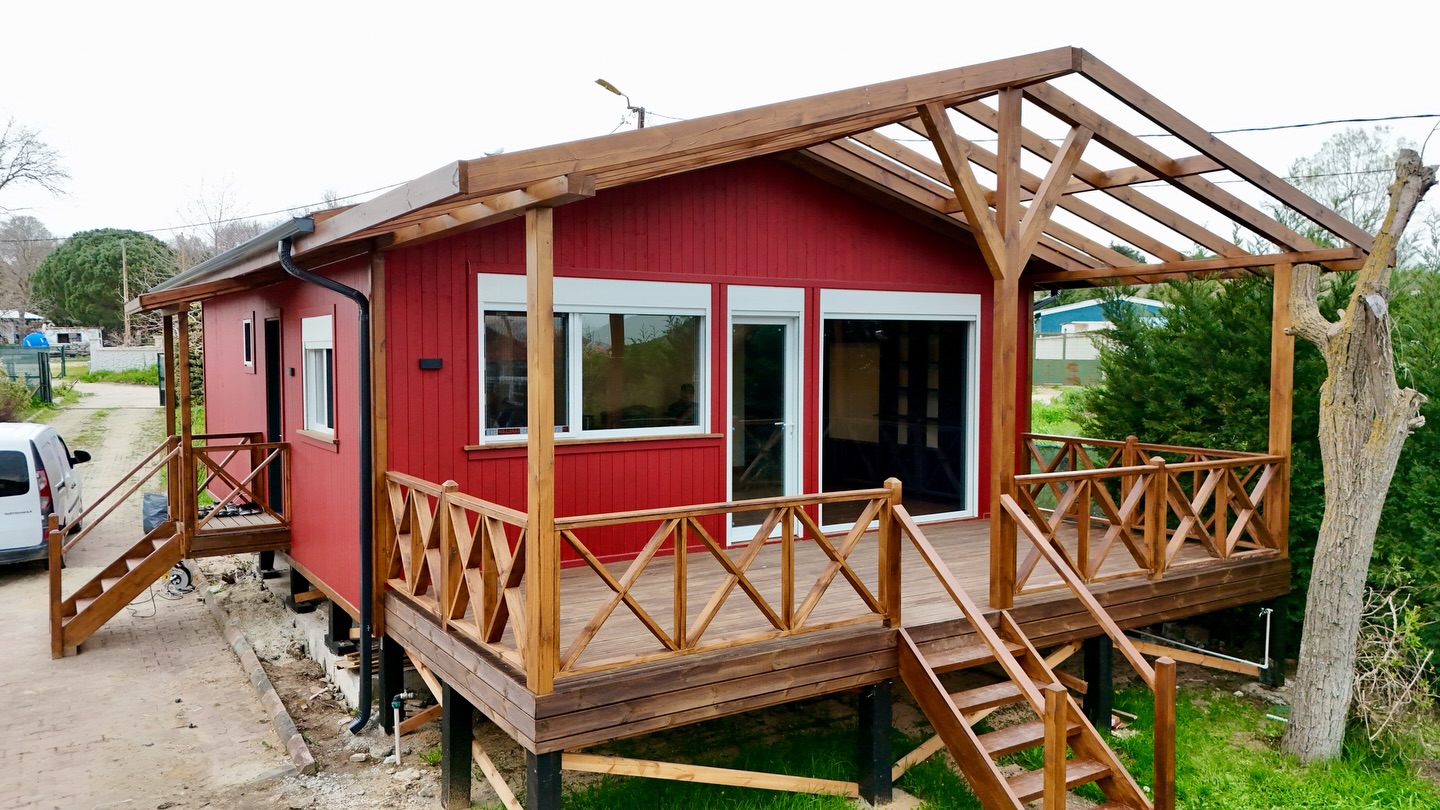
Çatalca III is a completed 91 m² timber home in the Çatalca district of Istanbul. The single-storey, gable-roofed building pairs red cladding with a natural timber veranda, cross-braced balustrades and white window frames. A generous veranda opening onto the garden is central to the home’s relationship with the outdoors.
The layout includes two bedrooms, a living room, an open-plan kitchen, a bathroom and a pantry, with shared spaces gathered beneath the sloping ceiling. Light-coloured walls and ceilings combine with exposed timber beams to create a bright, welcoming atmosphere. Green kitchen cabinetry, a blue bookcase and natural timber worktops give the interior its distinctive palette of colours and materials.
The transition from living room to veranda extends daily life into the garden. With sliding timber doors, integrated storage and a practical kitchen layout, Çatalca III brings ease of use and timber craftsmanship together within a compact home.
ÇATALCA III · PROJECT FILMS