← All projects
İnegöl II
- Location
- Bursa / İnegöl
- Floor area
- 108 m²
- Completion
- July 2026
- Status
- Completed
- Living spaces
- 2 bedrooms, living room, open-plan kitchen, bathroom, pantry, terrace and veranda
- Project type
- Timber home
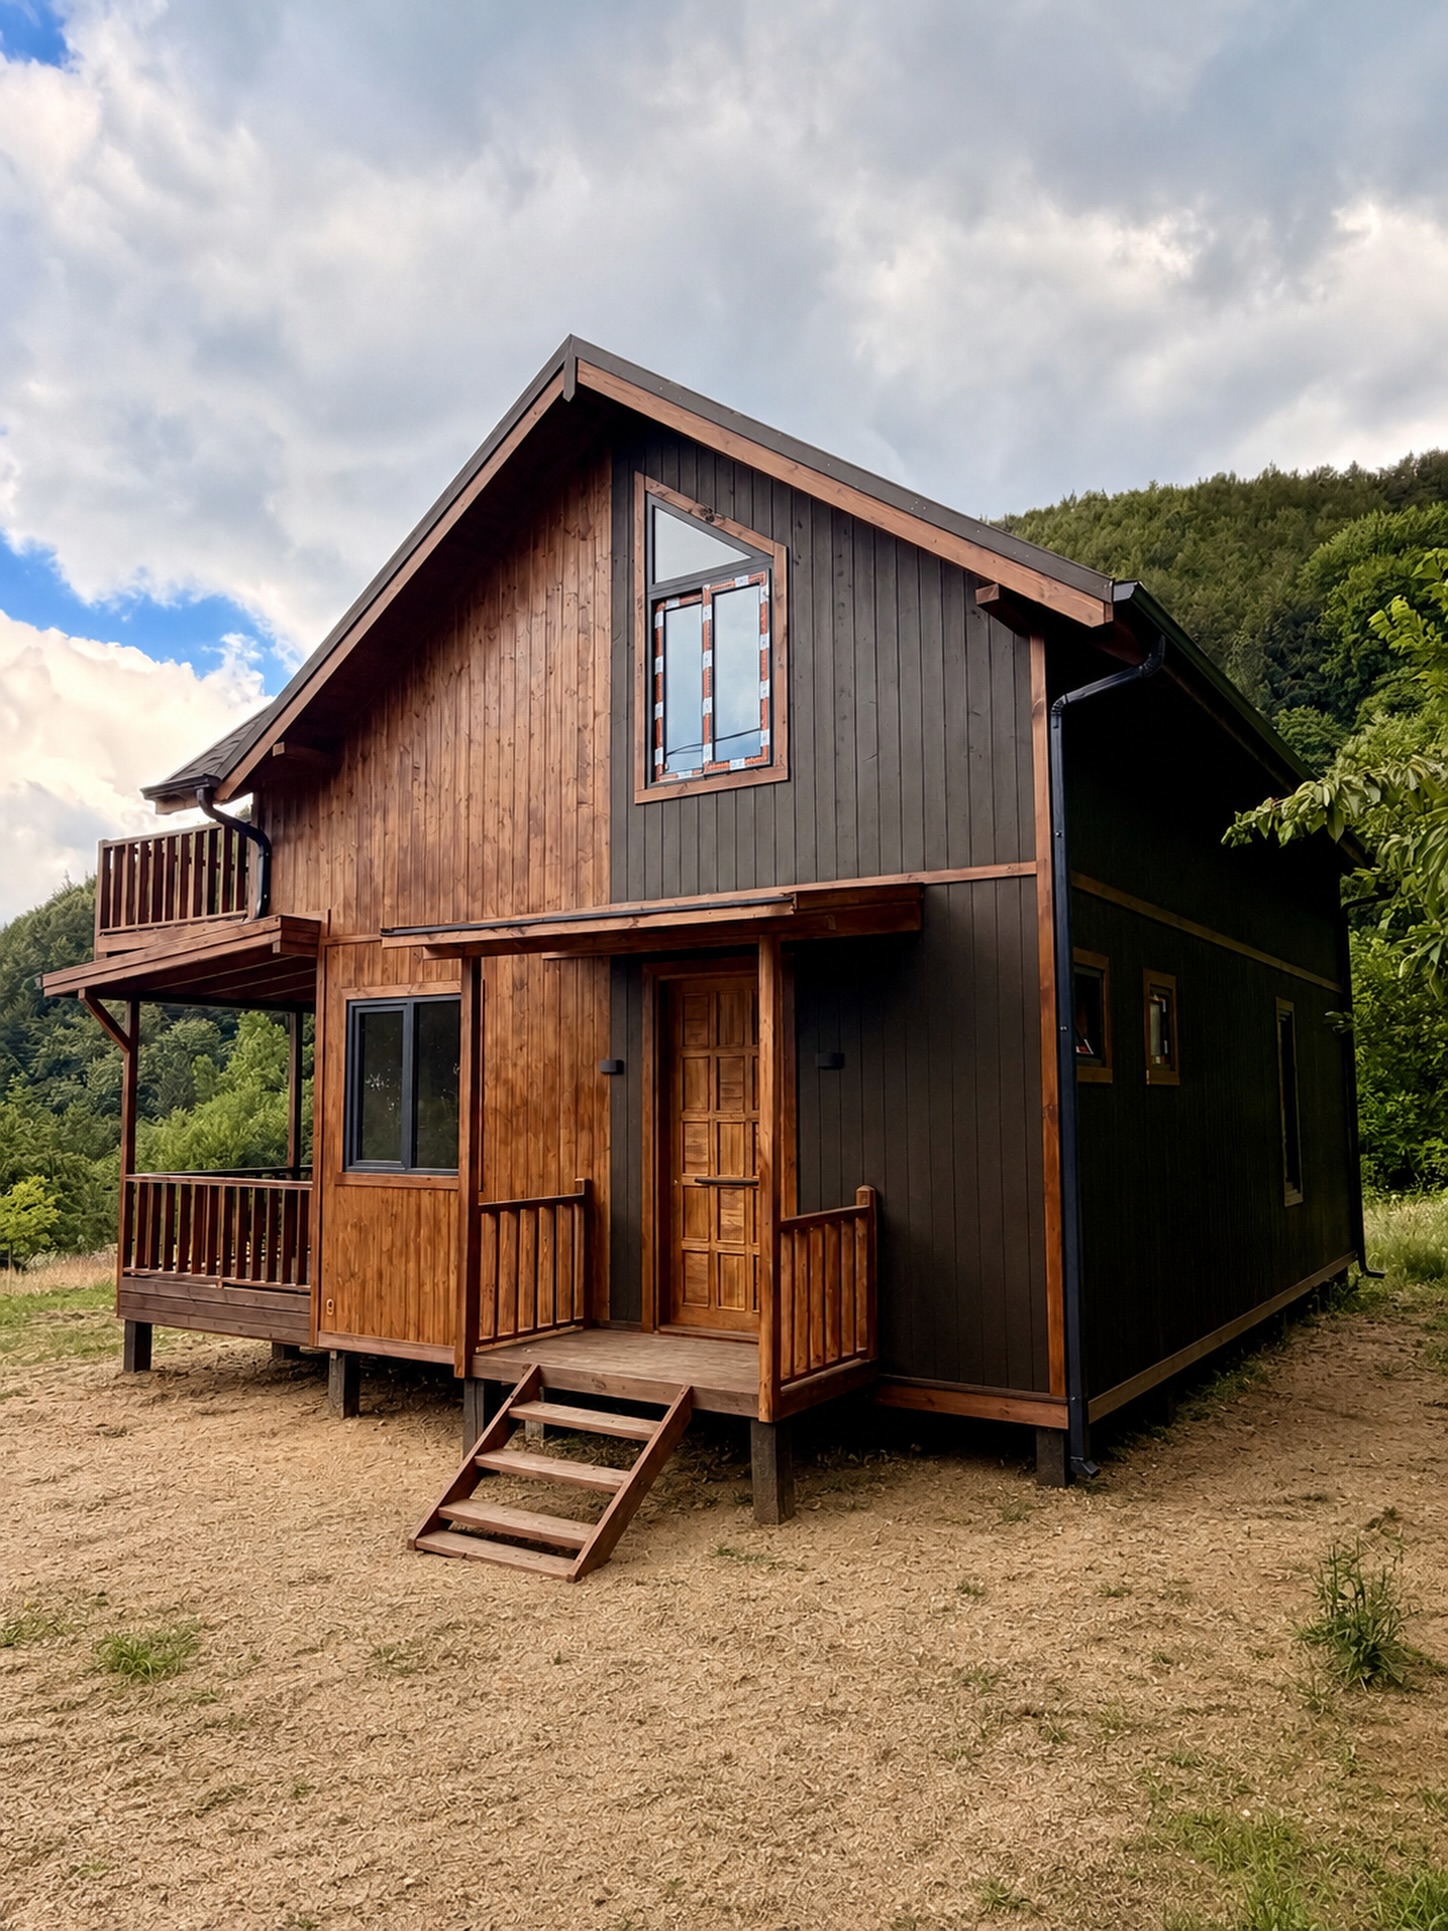
İnegöl II is a completed 108 m² timber home set within the green landscape of İnegöl, Bursa. Natural timber tones and dark façade surfaces give the building a distinct character that sits comfortably within its surroundings. A varied silhouette of gabled roofs is complemented by timber joinery and open living spaces.
The layout includes two bedrooms, a living room, an open-plan kitchen, a bathroom and a pantry. High ceilings and a double-height void strengthen the visual connection between spaces. Exposed timber beams, stairs and balustrades establish the interior’s architectural language, while light-coloured walls balance the warmth of the wood.
An upper-floor terrace and ground-floor veranda extend life outdoors. With a practical plan that meets everyday needs, İnegöl II considers timber craftsmanship and the connection to nature together.
İNEGÖL II · PROJECT FILMS