← All projects
Kandıra
- Location
- Kocaeli / Kandıra
- Floor area
- 98 m²
- Status
- Completed
- Living spaces
- 3 bedrooms, living room, open-plan kitchen, bathroom, pantry and veranda
- Project type
- Timber home
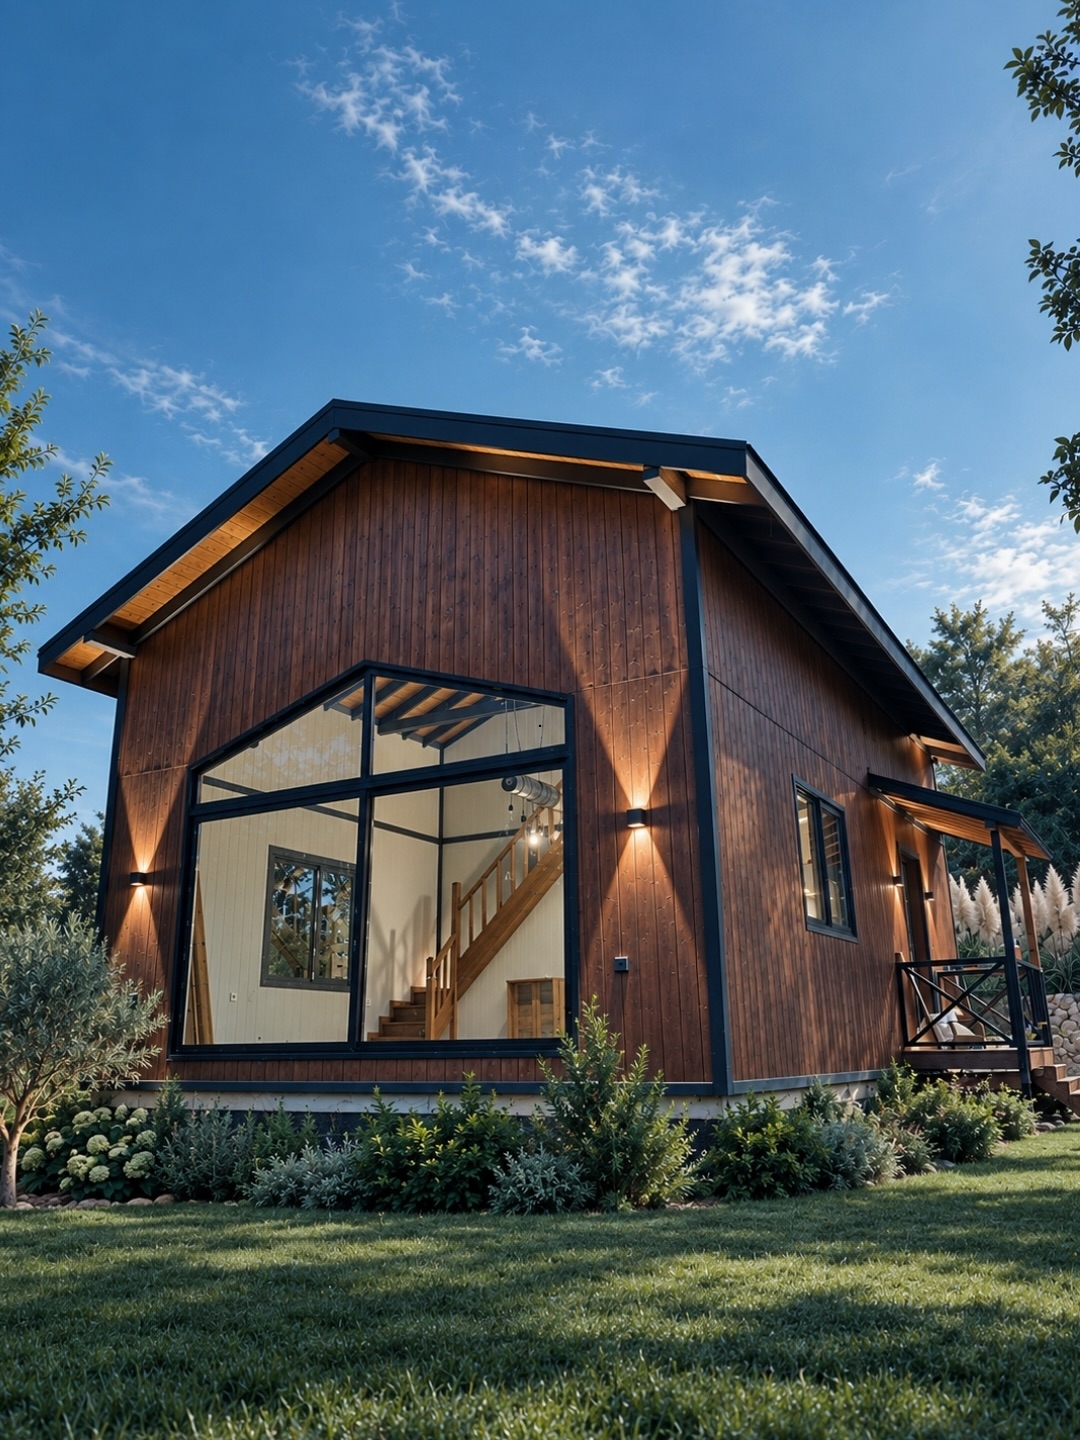
Kandıra is a completed 98 m² timber home in Kandıra, Kocaeli, designed around a strong connection with its natural surroundings. A simple gabled volume is defined by vertical timber cladding and dark window frames. Broad glazing follows the pitch of the roof, making the landscape part of the living space and bringing daylight and openness indoors.
The programme includes three bedrooms, a living room, an open-plan kitchen, a bathroom and a pantry. The living room and kitchen share a single volume, while a high ceiling, double-height void and timber stair establish the vertical relationship between spaces. Warm timber tones are balanced by light-coloured walls and the rhythm of dark beams.
A covered veranda forms an everyday transition between the interior and garden. Through its functional plan and carefully crafted timber details, Kandıra focuses on a warm, peaceful way of living in nature.